
Journal 003 / Terrace Design / Mumbai, India
A Terrace for Trunativ in Mumbai: Nature, Light and Gathering
Trunativ
Pranav Malhotra
Mumbai, India
Designed for Pranav Malhotra for Trunativ in Mumbai, this terrace brings different ways of gathering into a shared outdoor setting. The animated arrangement around the bar, a long communal table and quieter lounge corners complement one another within the same space. Studio MEK connects these uses through materials, light and gentle transitions.
Design / Trunativ
A continuous language of curves
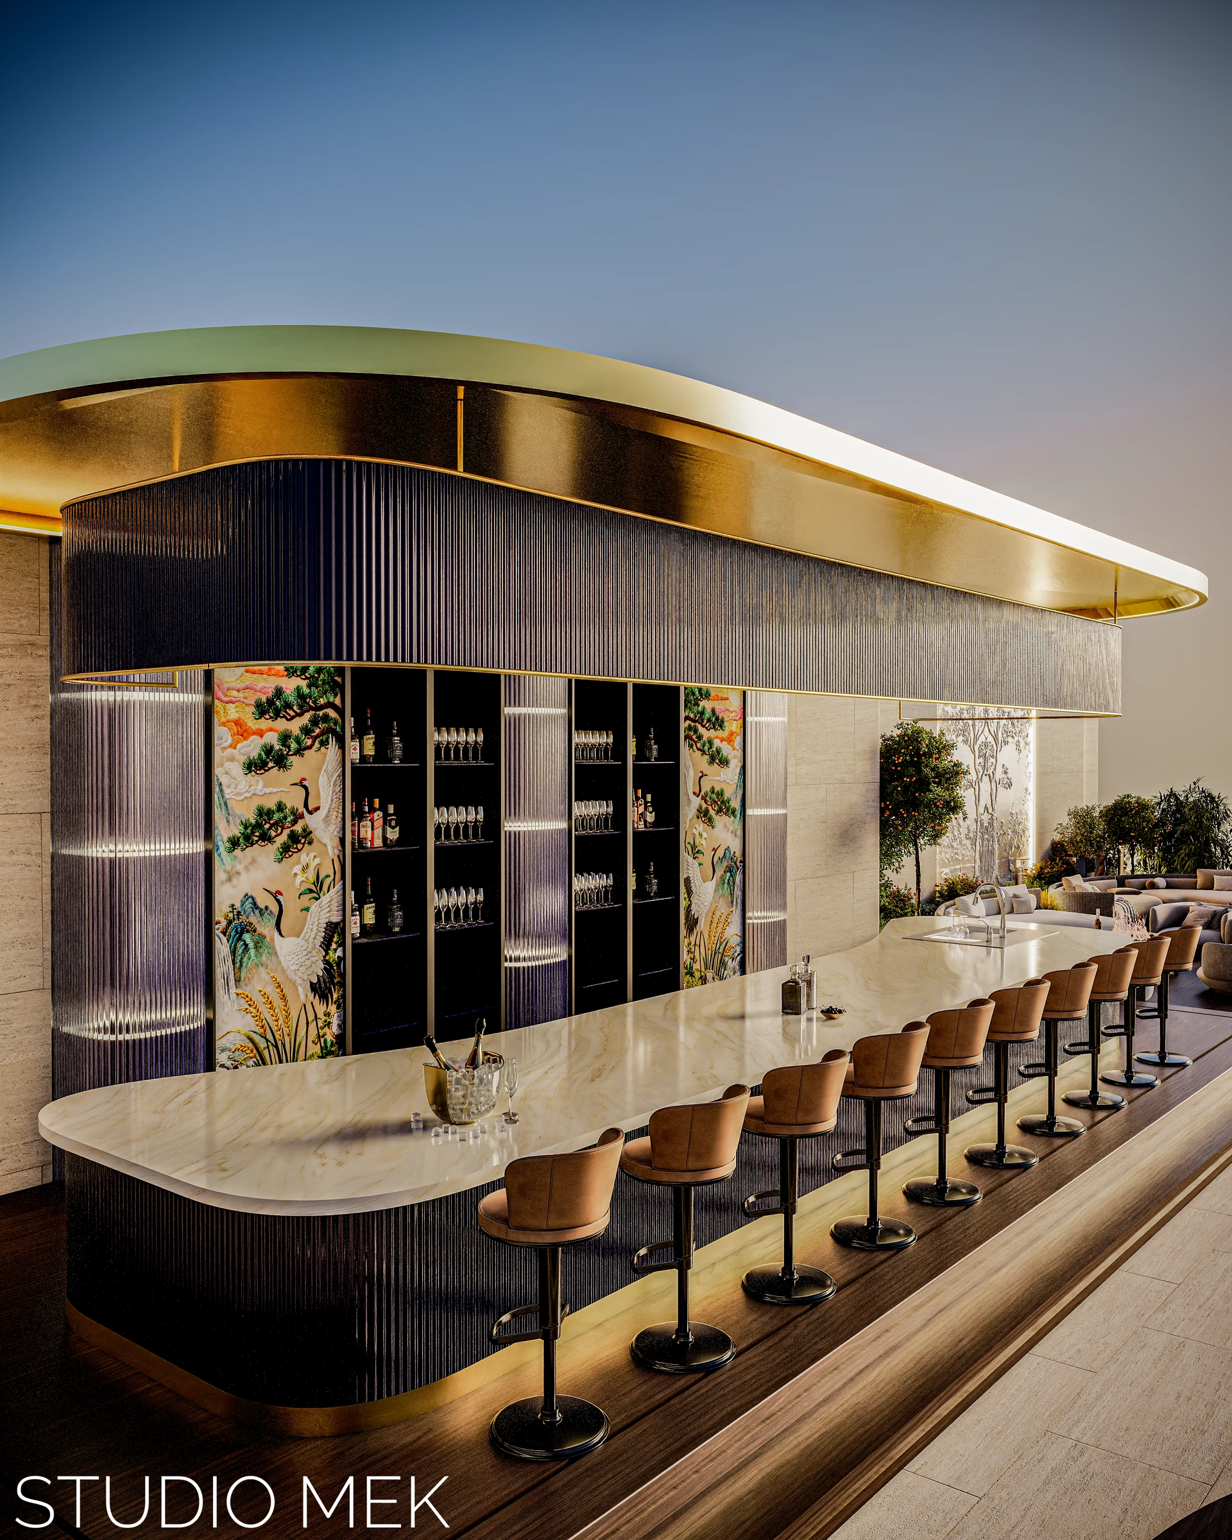
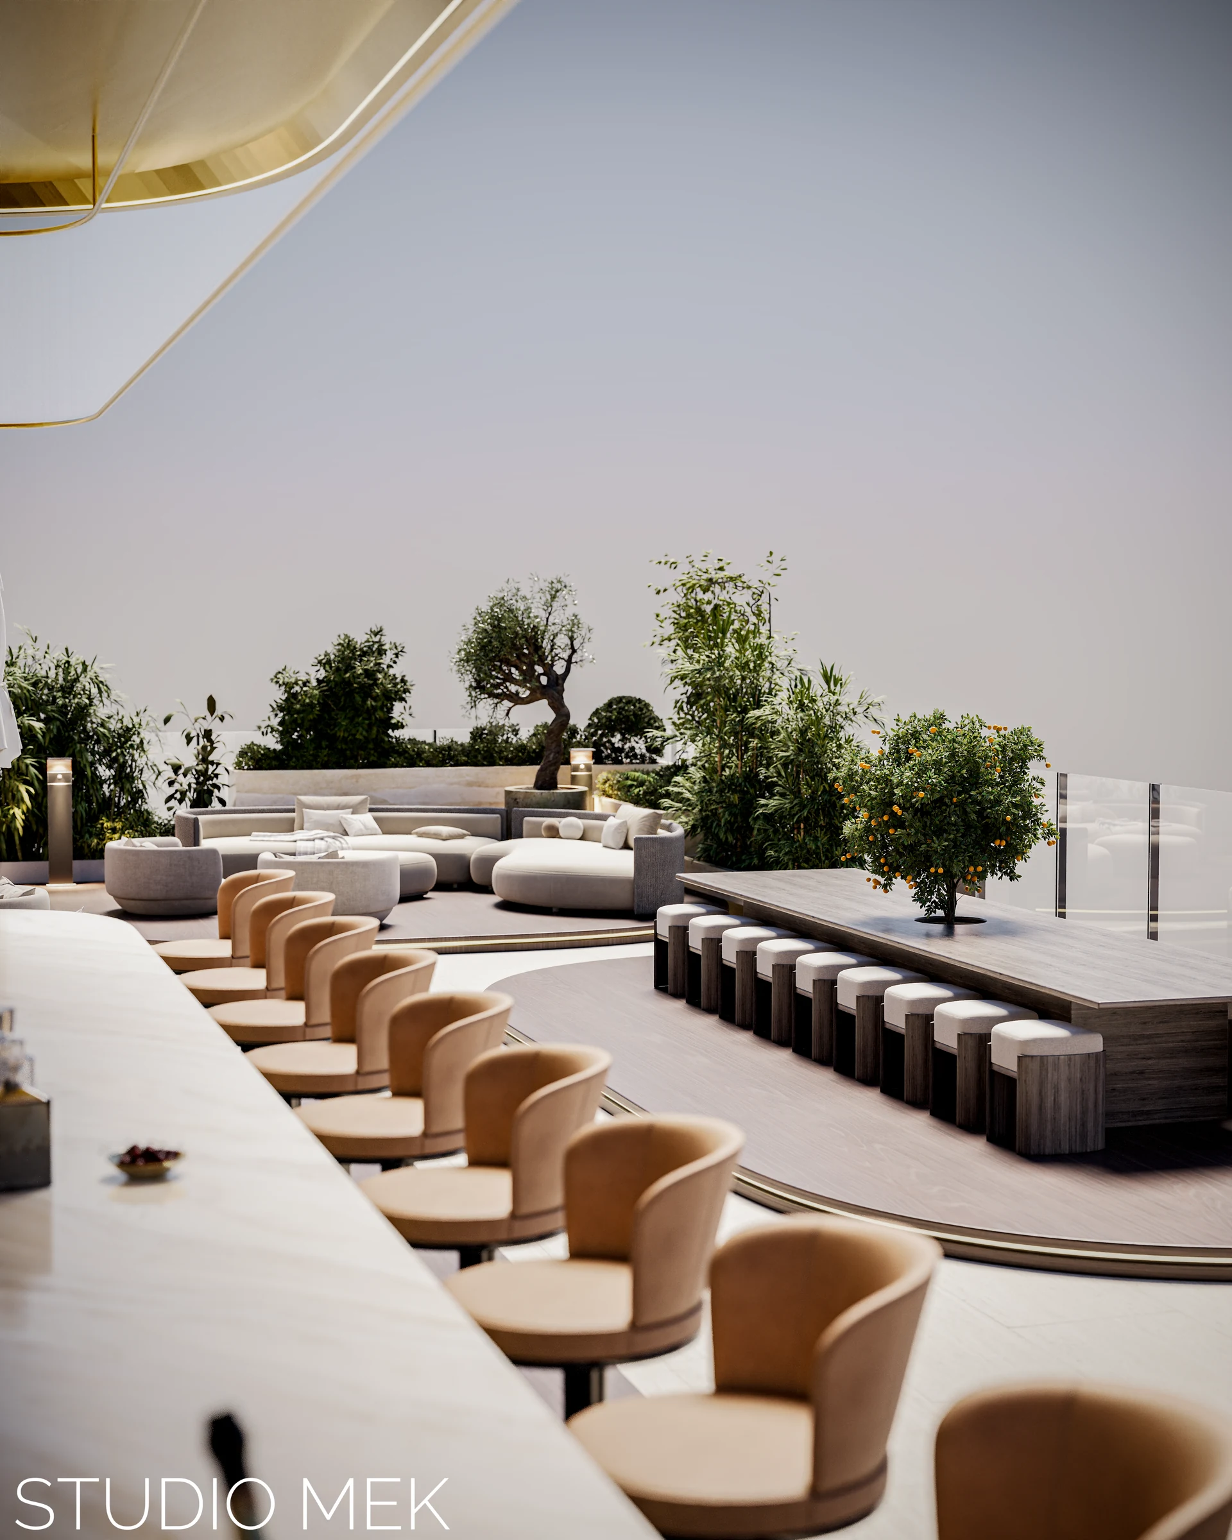
Curved lines establish a sense of continuity throughout the terrace. The rounded bar corners, flowing canopy and curved seating share a consistent design language. Stepped platforms define different uses, while timber tones provide a visual connection between them.
The bar is one of the terrace’s strongest focal points. Navy fluted surfaces, gold-toned metallic details and a pale veined counter form a distinctive composition. Daylight and integrated lighting reveal depth in the vertical textures. Decorative panels with birds and botanical motifs introduce colour and movement between dark shelves, making the bar an architectural element that carries the terrace’s visual identity.
Design / Trunativ
Conversation surrounded by greenery
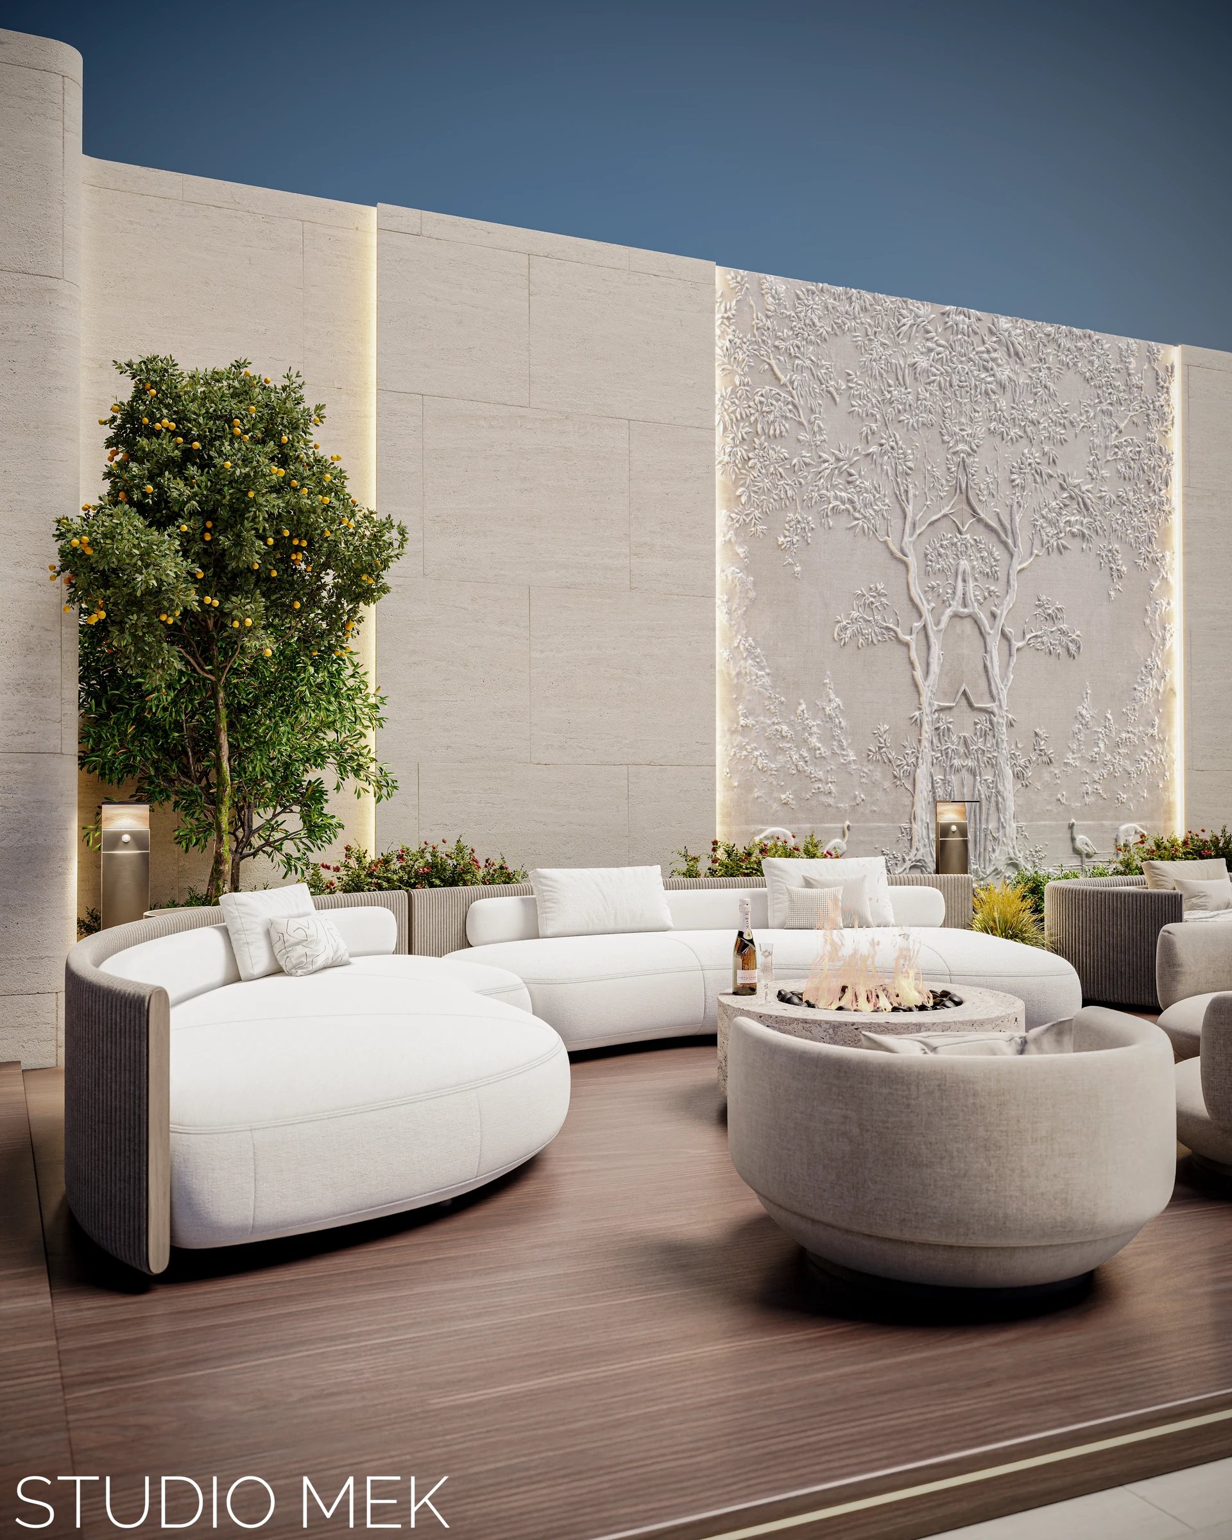
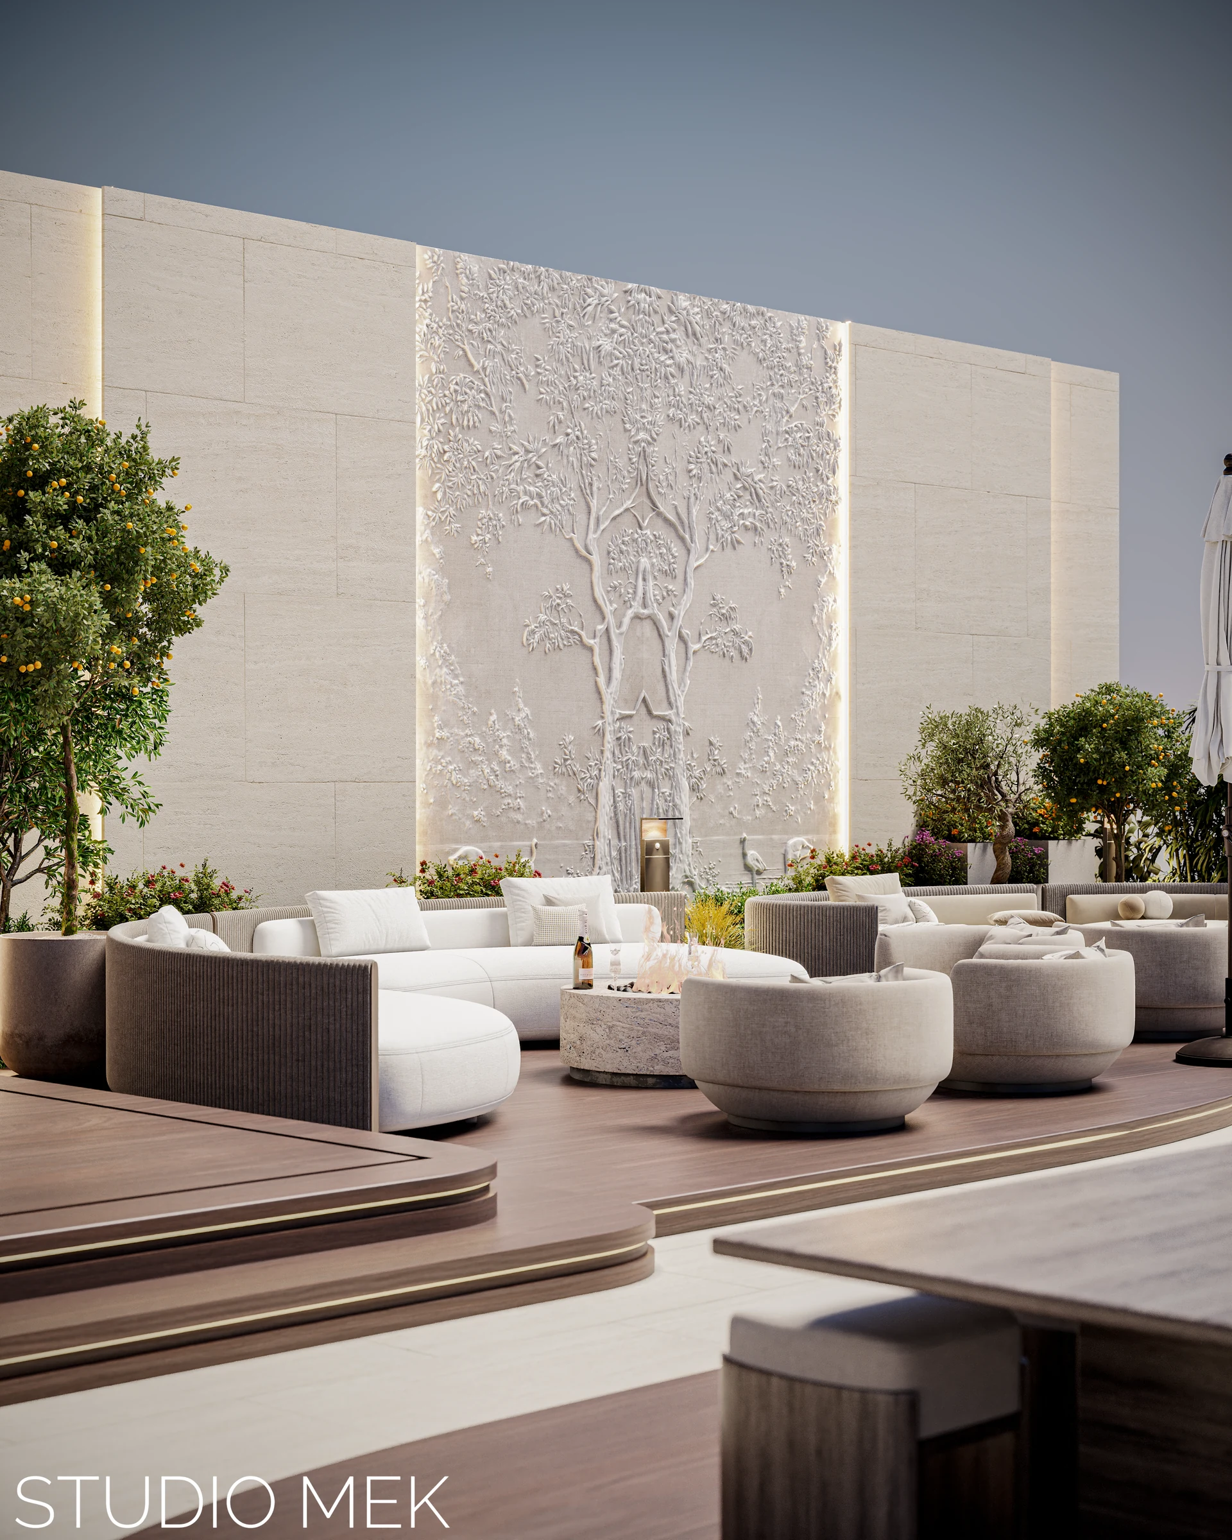
A lighter, calmer palette defines the lounge areas. Off-white upholstery, rounded armchairs and generous curved sofas face one another around the fire pit. This arrangement encourages conversation and time spent together. Umbrellas and seating groups of different sizes add variety to the outdoor setting.
A large tree relief on the rear wall extends the project’s connection with nature. Branches and leaves rise from the pale surface, articulated by light and shadow. Planting along the wall, potted trees and flowering borders soften the transition between architectural surfaces and the seating areas.
Design / Trunativ
A shared table, light and the city
The long communal table offers another way to gather. Compact seats that tuck beneath it keep the surrounding circulation open. Glass balustrades maintain a visual connection with the city, while planting creates a more sheltered atmosphere close to the seating.
Lighting is considered as part of the overall composition. Fine lines along the steps define changes in level; vertical wall lighting highlights textures and the relief. Layers of light around the bar reveal the colours and reflections of its materials.
Design Gallery
Six views of the terrace
Select a design visualization to enlarge it and explore the details.
Construction Progress
The design taking shape on site
Construction footage from Mumbai shows the terrace’s architectural framework taking shape. Curved platform edges, the bar canopy and the outdoor area enclosed by glass balustrades establish the main spatial lines. The skyline at sunset adds another dimension to the setting. The warm lighting, planting and softly shaped furniture in the design visualizations describe the intended atmosphere within this framework.
For the Trunativ terrace, Studio MEK considers furniture, planting, decorative surfaces and lighting together. The proposal creates a social setting for gathering outdoors in Mumbai, with an identity expressed through its details.